















Rain-harvesting roofs and natural air-con: Architects take cues from nature ahead of global awards













The World Architecture Festival shortlist is brimming with nature-led designs.
Sometimes architecture dominates the landscape. Other times, it blends right in.
 ADVERTISEMENT
ADVERTISEMENT
ADVERTISEMENT
Ahead of the World Architecture Festival (WAF) in November, these shortlisted hopefuls treat nature as a collaborator rather than a backdrop.
Buildings that disappear into forests, ridges and volcanic valleys, local materials and pared-down design help these entries leave as light a footprint as possible.
From a rainwater-harvesting market roof on Mexico’s Yucatán Peninsula to a Viking-era ruin in Iceland reshaded with chemical-free wood, here’s a selection from WAF’s 2026 shortlist that celebrates immersion in nature.
A living roof that cuts cooling demand in Kerala’s tropical summers
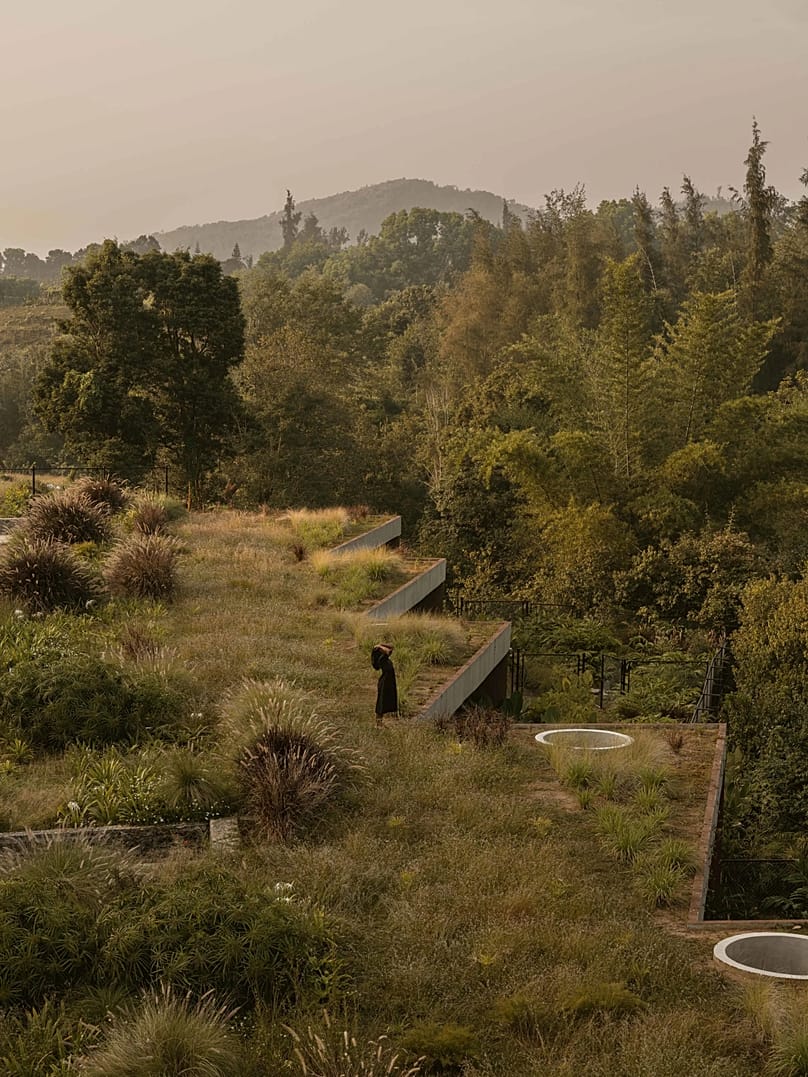
Sprouting from the grasslands of Keralan hill village Sholayur in India, Ayalam by Aslam Sham Architects is a semi-underground boutique resort shaped entirely by the terrain.
Its rooms are carefully aligned along the contours of the site’s terraced plateaus, retaining uninterrupted views of distant mountain silhouettes.
Its waterproofed living roof has been reclaimed by endemic vegetation, camouflaging the structure while creating a thermal buffer that slashes cooling demand during tropical summers.
A visitor and community centre rolled into the Sichuan foothills
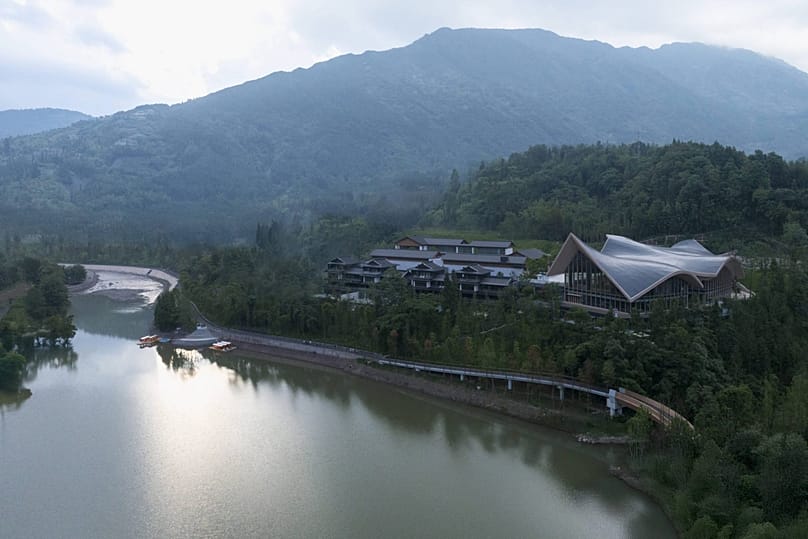
In the southern foothills of China’s sacred Mount Emei – a UNESCO World Cultural and Natural Heritage site – visitor and community centre The Mountain Fold lives up to its name.
Cascading along the terrain, the structure minimises earthwork, embedding public spaces that link locals and tourists within the mountainous landscape.
Sympathetic to its backdrop – a blend of Sichuan Province’s sacred Buddhist mountain and Guanshan Lake – Lacime Architects’ design echoes the terrain’s rolling troughs and sharp peaks.
Natural materials meet modern construction techniques on a Delhi food street
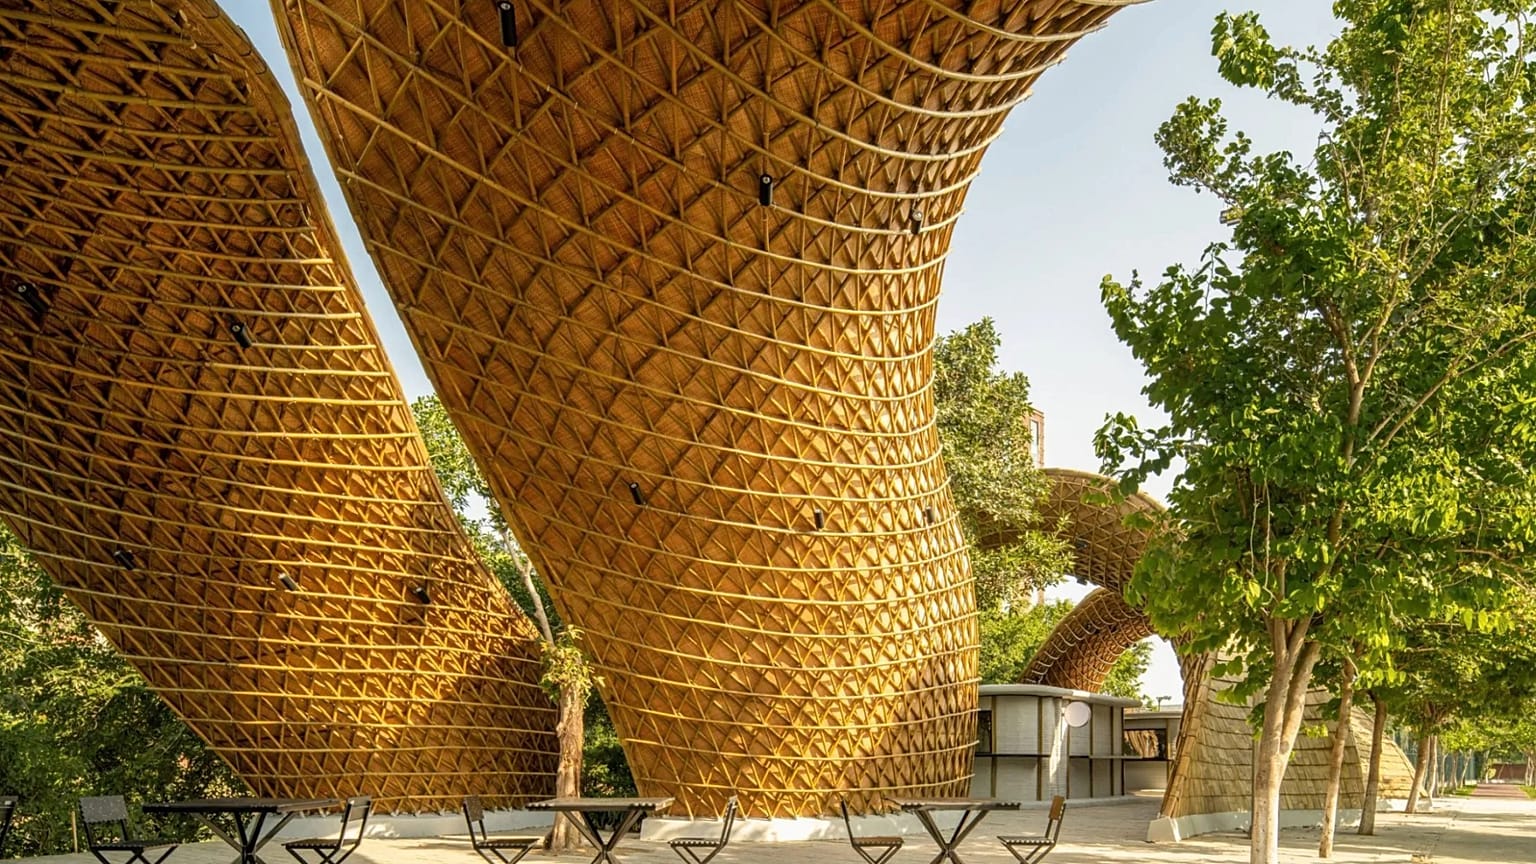
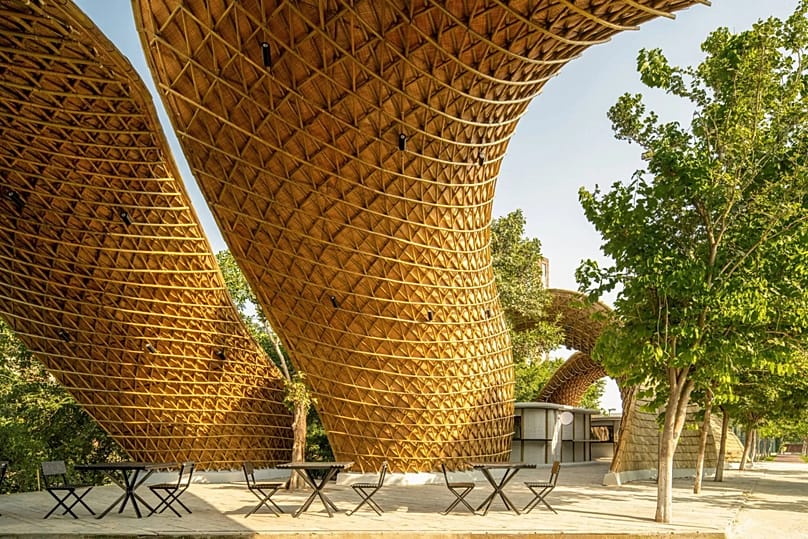
Among lush tree canopies at Ashoka University in Delhi, India, the aptly-named Hungry Caterpillar shades students dining from food trucks in recycled plastic seating areas.
The natural materials of the swooping bamboo structure accompany 3D-printed modular walls that avoid the materials wastage and high energy use of more conventional construction techniques.
A rainwater-collecting roof tops a Mayan market
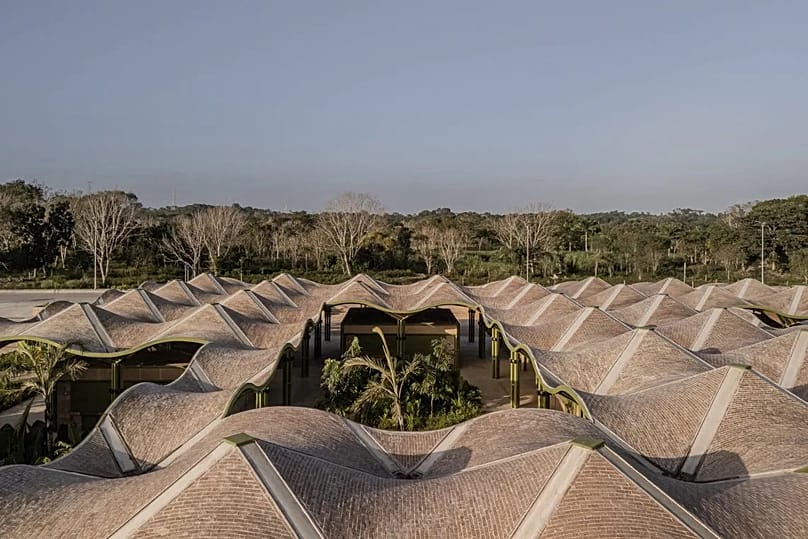
Empowering the local community of a remote Yucatan Peninsula village, Mercado Nicolas Bravo allows craftspeople and farmers to showcase their heritage to tourists exploring the nearby Mayan archaeological sites.
A sea of inverted-umbrella structures atop the market creates a hyperbolic paraboloid roofing system designed to collect water for irrigation.
A Viking-era Icelandic settlement gets a sustainable shelter
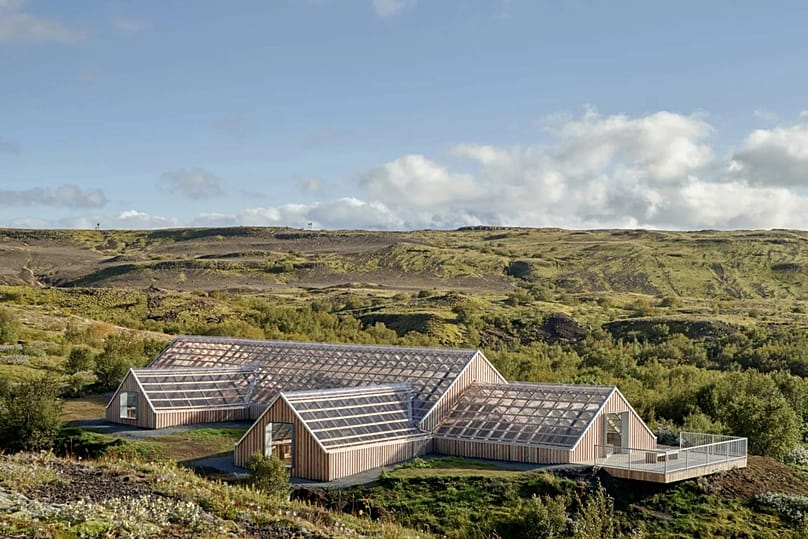
In the untamed landscape of Iceland’s Þjórsárdalur valley lie 11th-century Viking-age ruins whose shelter had deteriorated in the severe climate.
A new structure reinforces the original timber frame with chemical-free untreated larch wood and a recyclable, lightweight and insulating polycarbonate roof.
Permeable gravel and shallow planted channels manage stormwater passively, eliminating the need for hard drainage infrastructure.
The structure is designed for complete disassembly, allowing future reuse with minimal impact.
A ridge-top New York home shaped by its forest canopy
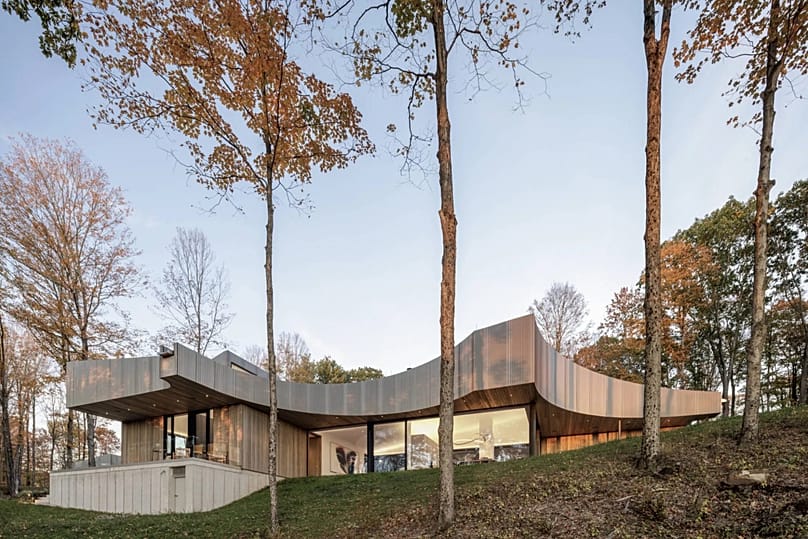
Set on 80 acres of second-growth forest in Columbia County, Chatham Residence by Desai Chia Architects follows the crest of a ridge facing the Catskill Mountains. Its curved roofline mimics the shape of native oak leaves and the light patterns they cast on the forest floor below.
Rainwater runs off the roof, with drainage designed to feed rain gardens planted with native species that support local pollinators and help control erosion on the steep site.
A public park embedded in Mexico’s Yucatán Peninsula
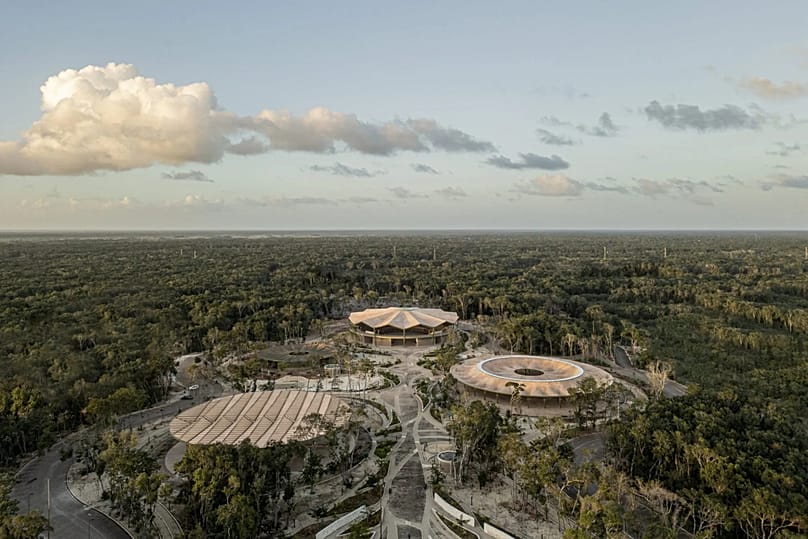
Parque Quintana Roo by AIDIA Studio transforms a 10-hectare livestock and agricultural showground on Mexico’s Yucatán Peninsula into a year-round public park.
Curved pathways loop through the site, linking sports facilities, a running and cycling track and a 1,000-person arena without a single straight line.
Undulating wooden accents further help to integrate the site with the surrounding forest, while the tiled roofs offer protection against heavy rainfall and openings in the brick walls create natural ventilation.
A rural Keralan villa sprung from the earth
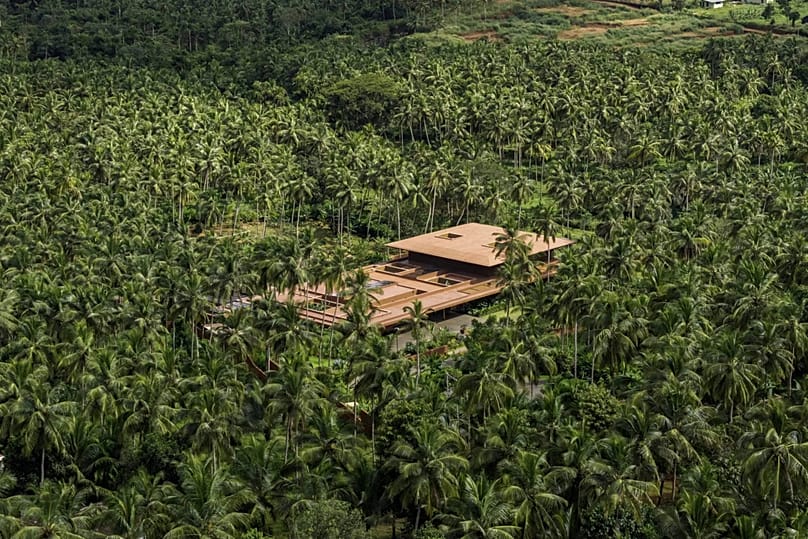
Terra House sits low in Kerala’s tropical terrain, its exterior clad in locally quarried laterite stone and terracotta-rendered surfaces that root the building in the Malappuram District’s geology and traditions.
Open courtyards and permeable walls let monsoon air, light and greenery move through the house rather than around it, creating natural cooling and making the building feel like an extension of its palm tree-fringed site.